
Kailasa Temple Architecture Explained
The defining fact is structural: Kailasa was revealed by removing rock, not by stacking stone. Almost every other feature of the building follows from that decision.
Google Maps ↗ ASI source listing ↗
Independent guide · Page reviewed 9 November 2026 · ASI listing consulted 2026-10-29
Kailasa Temple (Cave 16) is one monument within the UNESCO-listed Ellora Caves. Prices, opening status and routes are dated listings to re-check, not live confirmations.
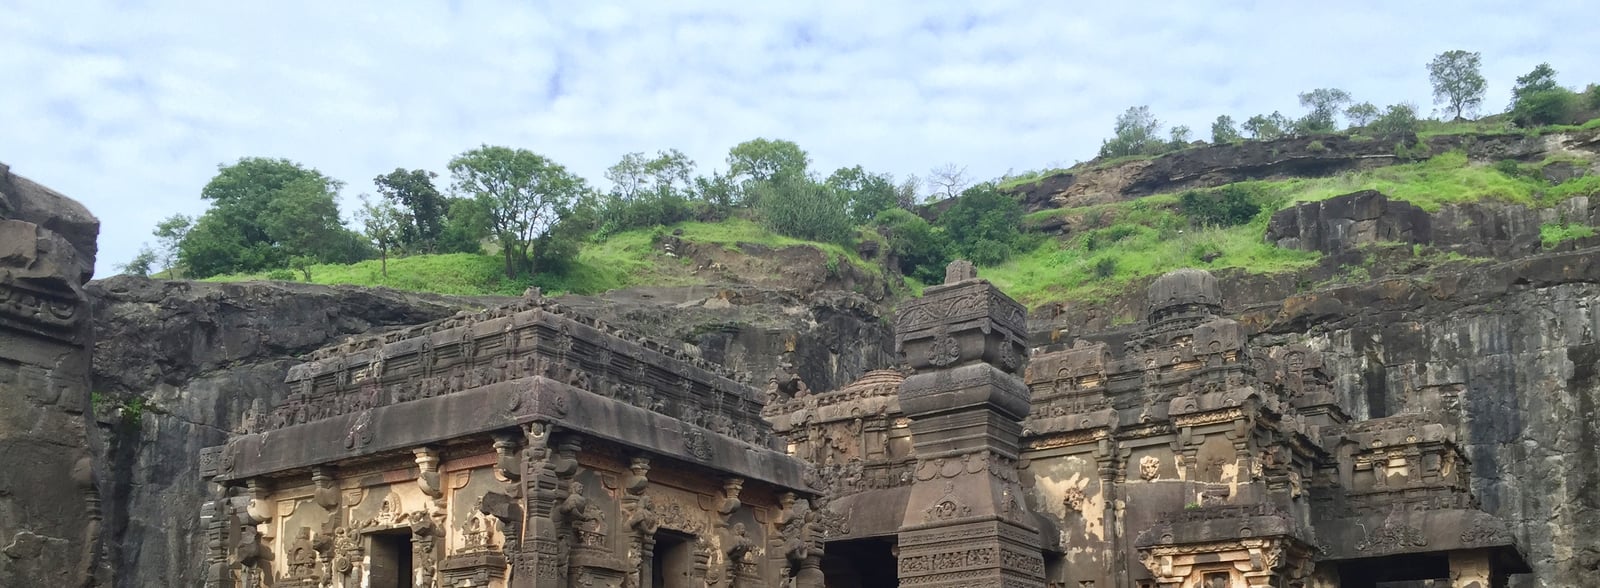
Monolithic excavation
ASI identifies Ellora’s rock as Deccan Trap basalt. In a monolithic excavation, the surrounding rock is cut away so that architectural forms remain standing from the living rock, rather than being assembled from separate blocks.
This distinction explains why the temple reads as a solid volume carved out of a pit: the courtyard, walls and shrine belong to the same rock mass. It also explains why the vertical faces and upper storeys are so prominent in photographs.
Reading the plan
A useful way to understand the monument is to move from the entrance through a courtyard toward the sanctuary, while noticing how carved storeys and sculptural panels articulate the vertical faces. UNESCO specifically notes painting traces on the ceiling of the front mandapa and highlights the Ravana shaking Mount Kailasa sculpture.
This guide avoids precise, unverified dimensions. For the current condition of individual areas, and for which parts may be closed for conservation, check with ASI.
- Courtyard: the open volume left by excavation, framed by rock walls.
- Upper carved facades: the architectural storeys visible in the historical upper-detail photograph used on this site.
- Front mandapa: UNESCO records painting traces on its ceiling.
- Sculpted panels: Shaiva narrative reliefs integrated into the architecture, not applied decoration.
Why it differs from a Buddhist chaitya
Compare Cave 16 with the Buddhist chaitya at Cave 10: one is a freestanding temple excavated from a rock mass with an open courtyard, the other a worship hall organised around an interior stupa. Both are rock-cut, but they solve very different spatial and ritual problems.
Architectural description follows ASI and UNESCO material; no on-site measured survey is claimed. Reviewed 9 November 2026.
Frequently asked questions
Is Kailasa Temple built or carved?
It is carved: a monolithic excavation in Deccan Trap basalt, where rock is removed to leave the architecture standing.
Is the temple the same as the whole Ellora complex?
No. It is Cave 16 within the Ellora Caves, a UNESCO property inscribed in 1983.
Are there surviving paintings?
UNESCO notes traces of painting on the ceiling of the front mandapa. Current viewing conditions should be confirmed with ASI.
Sources and review limits
Page reviewed 9 November 2026. The ASI Ellora Caves page was consulted 2026-10-29; that review is not an on-site inspection, and no clear page-update date was visible on the ASI listing. A Google Maps snapshot or a UNESCO property coordinate is not a verified entrance, ticket counter or accessibility survey.
- Archaeological Survey of India: Ellora Caves — identity, historical attribution, listed opening hours and admission categories.
- UNESCO World Heritage Centre: Ellora Caves — the 1983 inscription, the ensemble and its artistic significance.
- ASI official ticket service — check the actual visit date, eligibility and current charge.
- Google Maps: Kailasa Temple — dated manual snapshot, not site-collected reviews.
No business name, price, timetable, distance, star rating or review score is published here without verification. Temporary closures, conservation work and special orders may override any general listing.